01
Structure

JBH project story
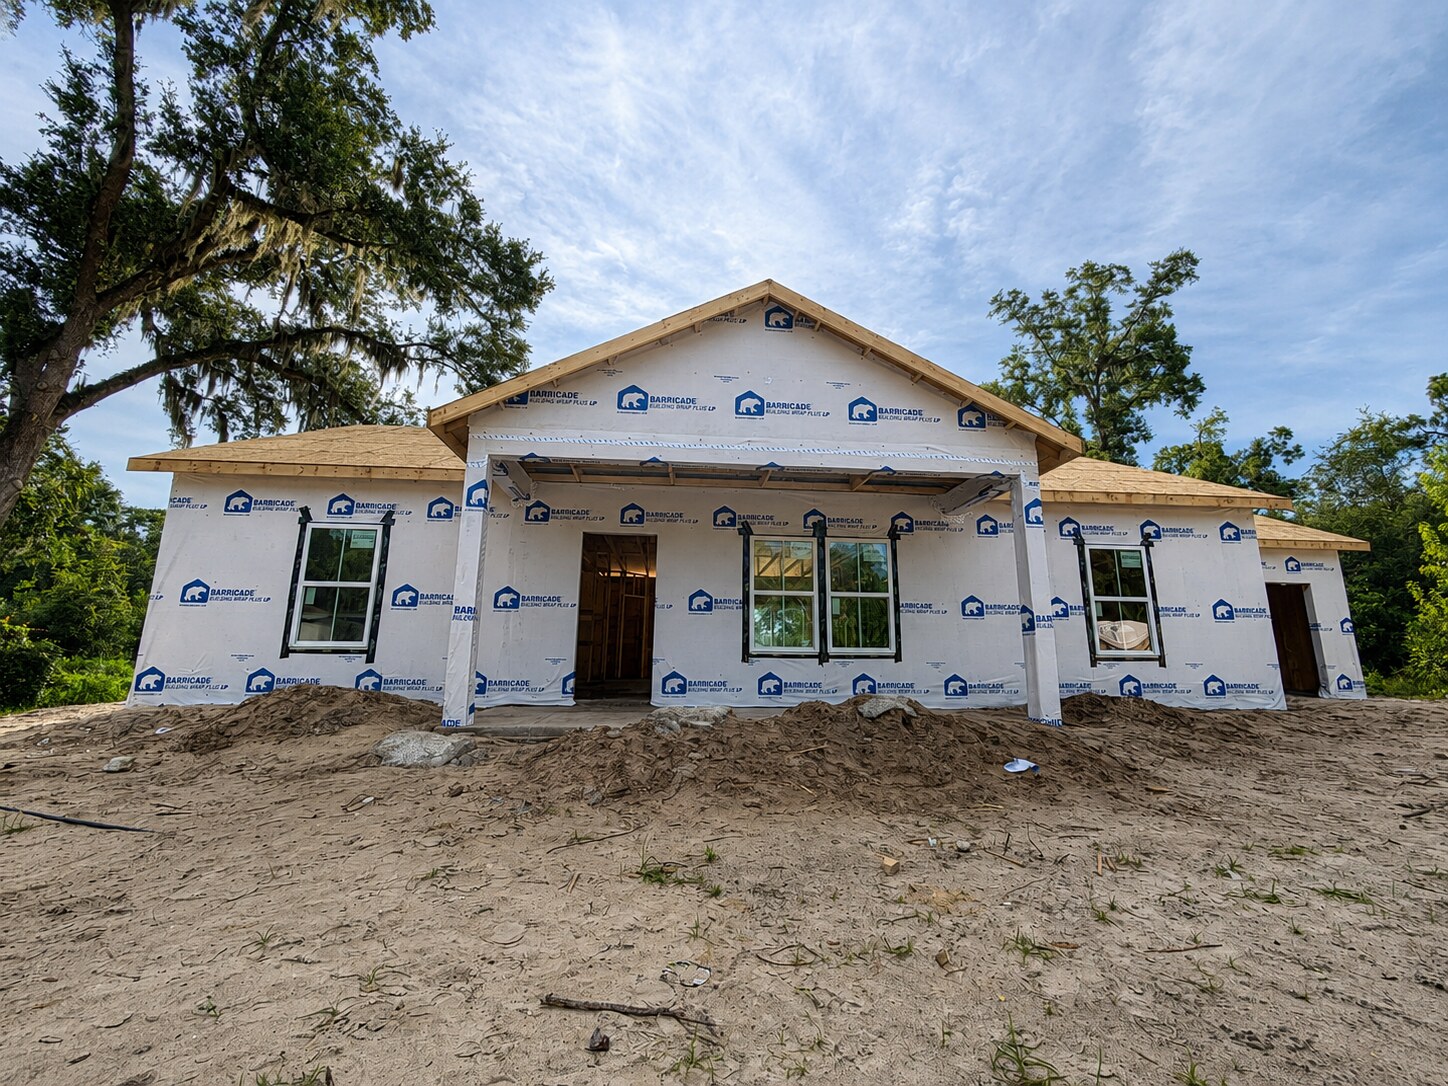
A new home in the Bushnell area documented during framing and dry-in, with roof sheathing, house wrap, windows, and exterior openings coordinated for the next trades.
Project overview
This Sumter County residence is shown at the point where the structure has taken shape and the exterior envelope is moving toward dry-in. The framed rooflines, sheathing, house wrap, and installed windows make the home’s design legible while protecting the path to rough mechanical work.
This page uses verified field photography from the project file. No dated daily-log entry was available for this stage, so the project notes stay limited to the work visible in the construction record.
Field record
Project notes are translated into a clear construction sequence so owners can see what happened and why the next step matters.
Structure
Envelope
Openings
Have a property, plan set, or renovation idea?