Veteran-owned · FL CGC1541854 · Licensed & insuredResidential + commercial · Northeast + Central Florida
Call nowFree estimate

JBH project story

Starke Build-on-Your-Lot Home in Bradford County

A JBH build-on-your-lot custom home in Starke, Bradford County, progressing from stem wall and slab work to wall framing, ZIP sheathing and roof-truss installation.
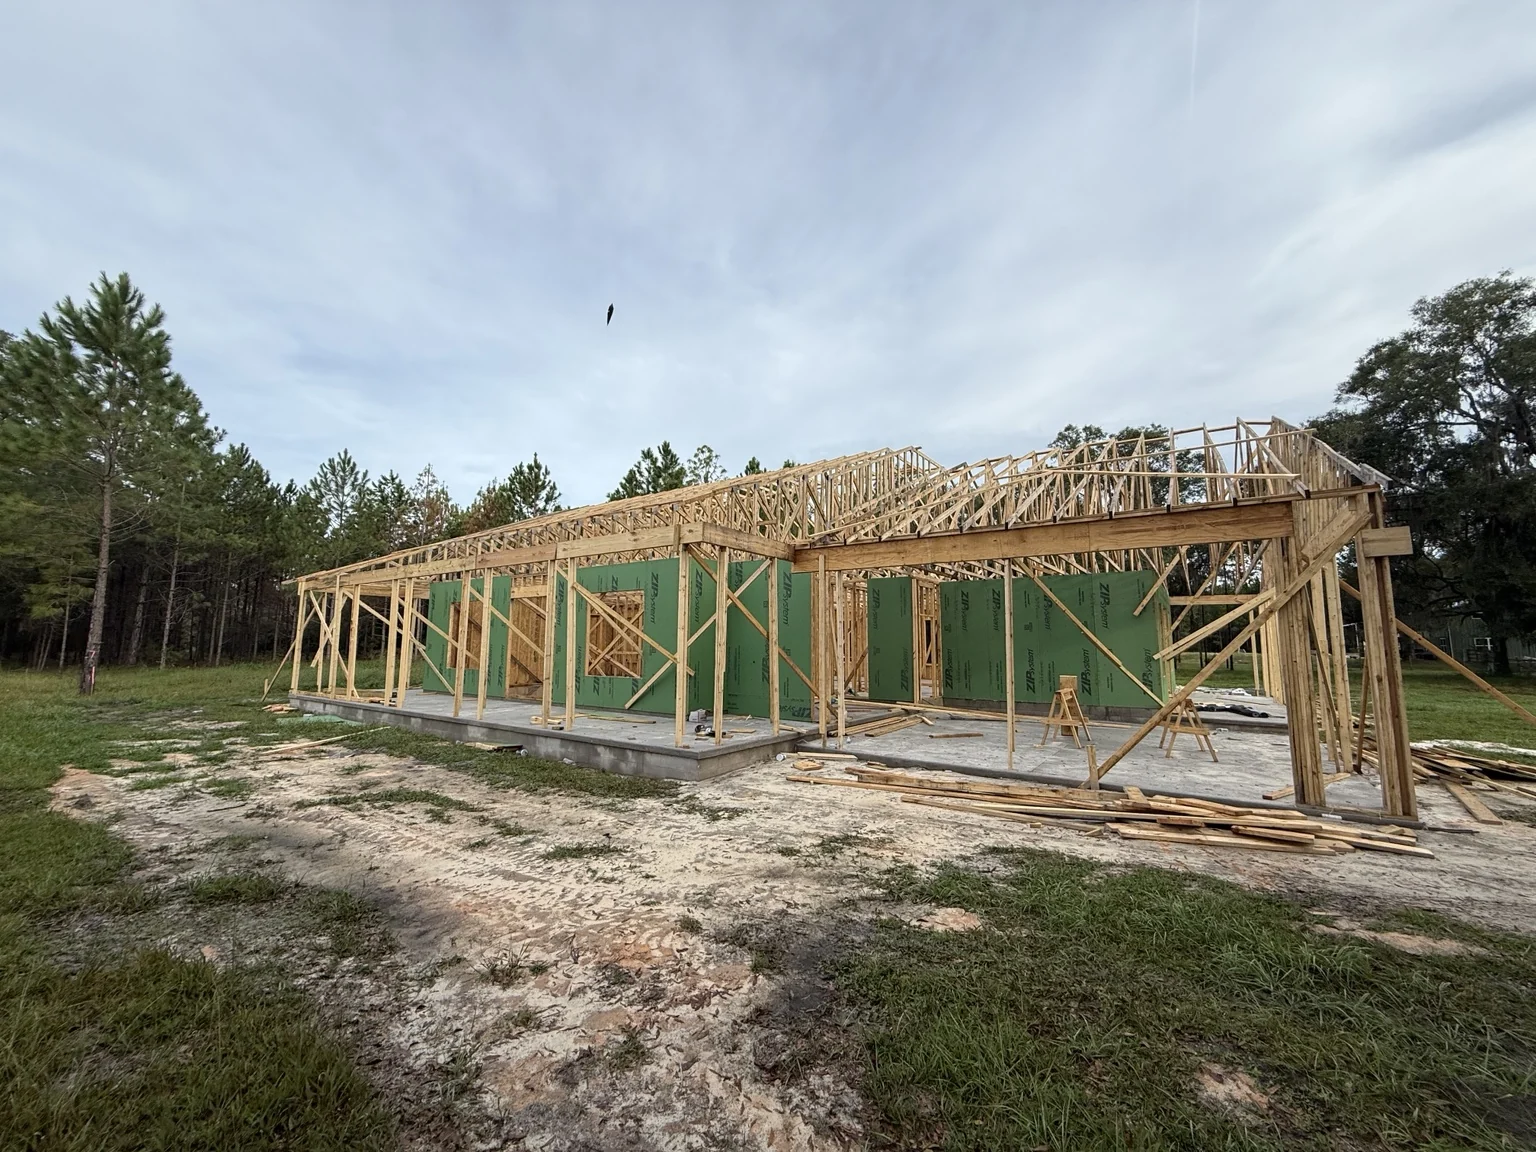
Custom home constructionIn progress · Wall framing and roof trusses
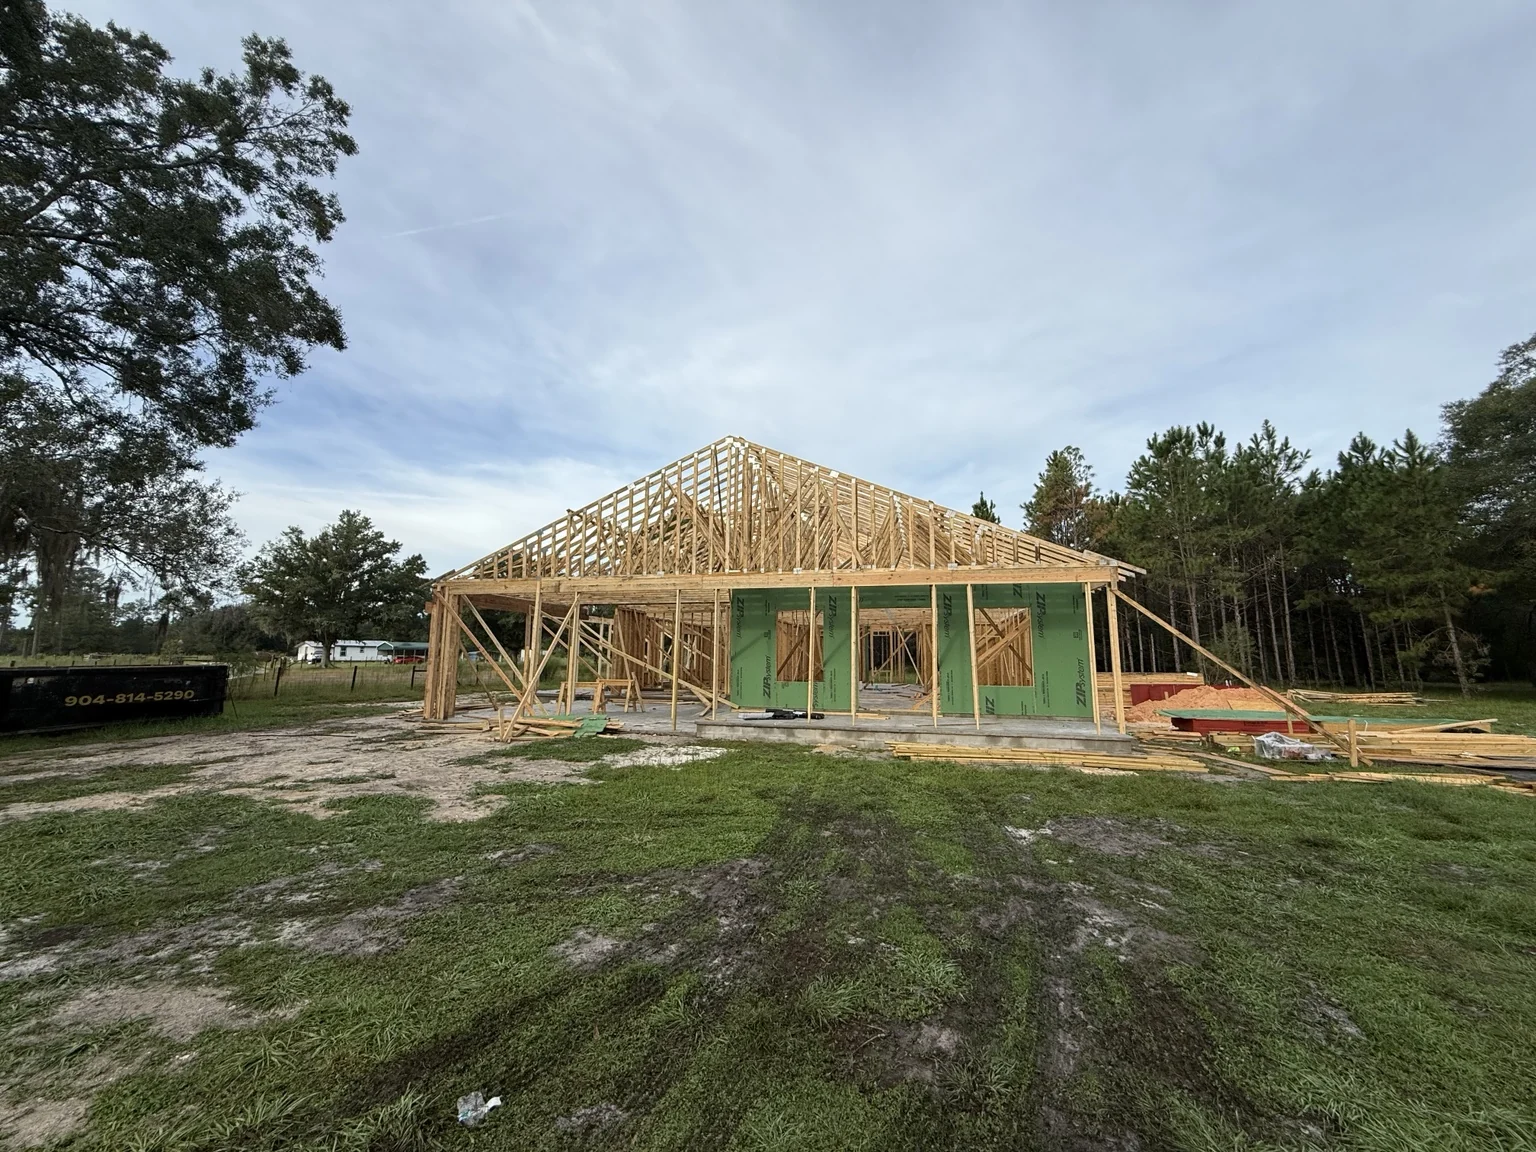
Wide view of wall framing, green ZIP sheathing and roof trusses at the Starke build-on-your-lot home
Starke · Bradford County, Florida
Project typeCustom home construction
Service areaStarke · Bradford County, Florida
Documented stageIn progress · Wall framing and roof trusses

Project overview

Construction decisions made visible.

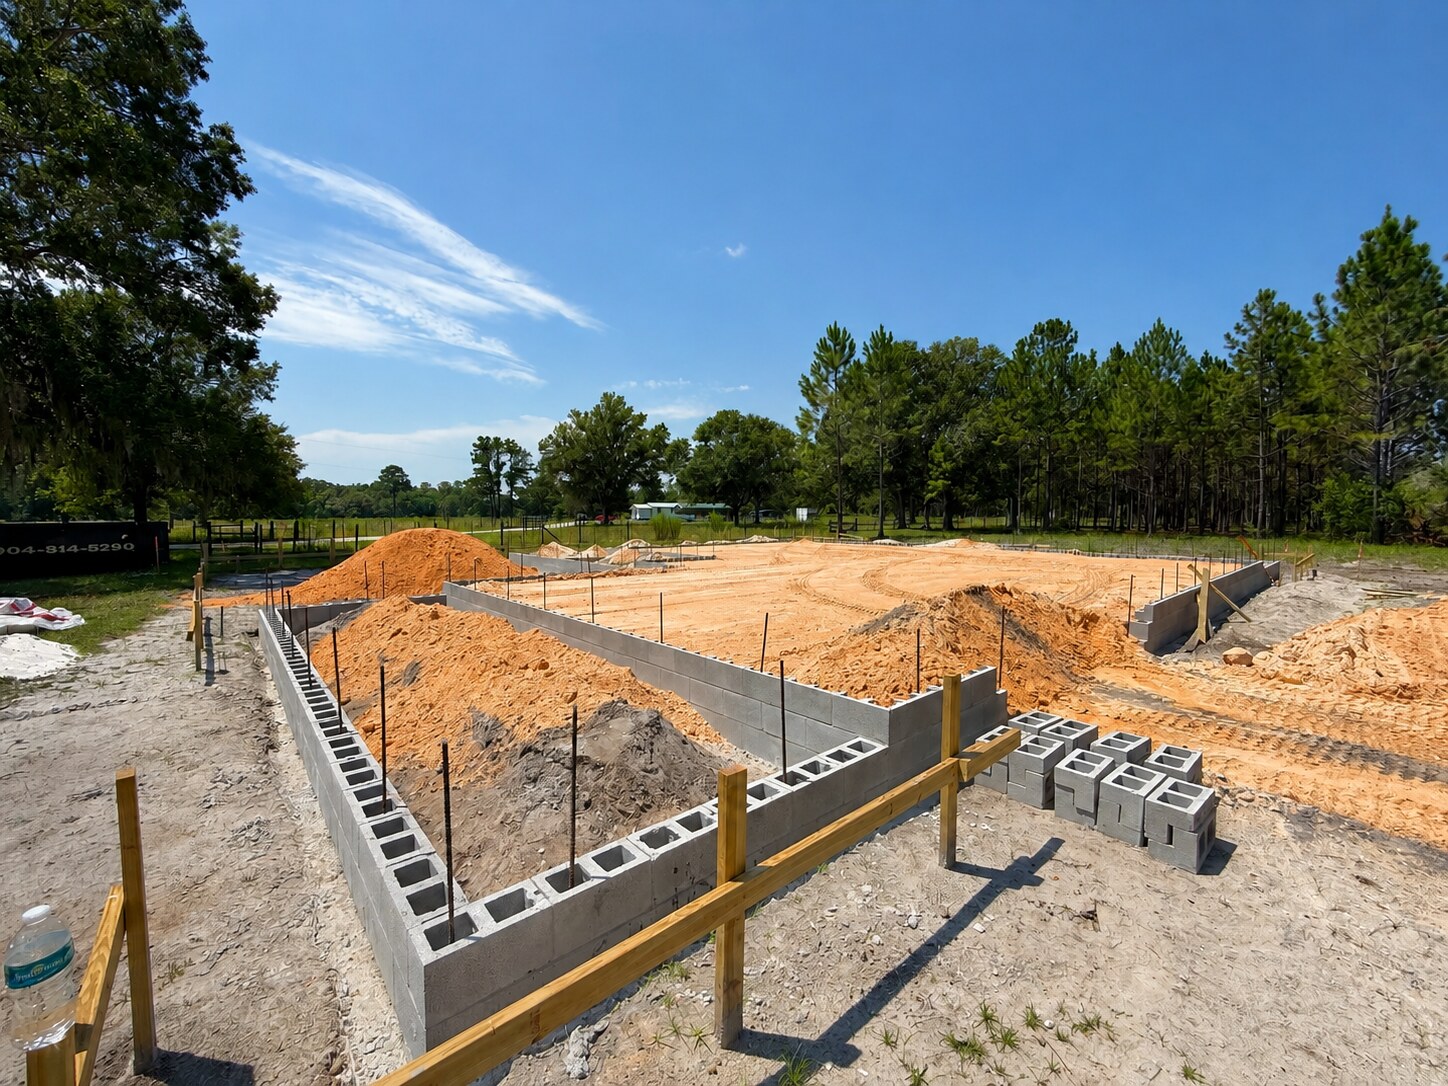
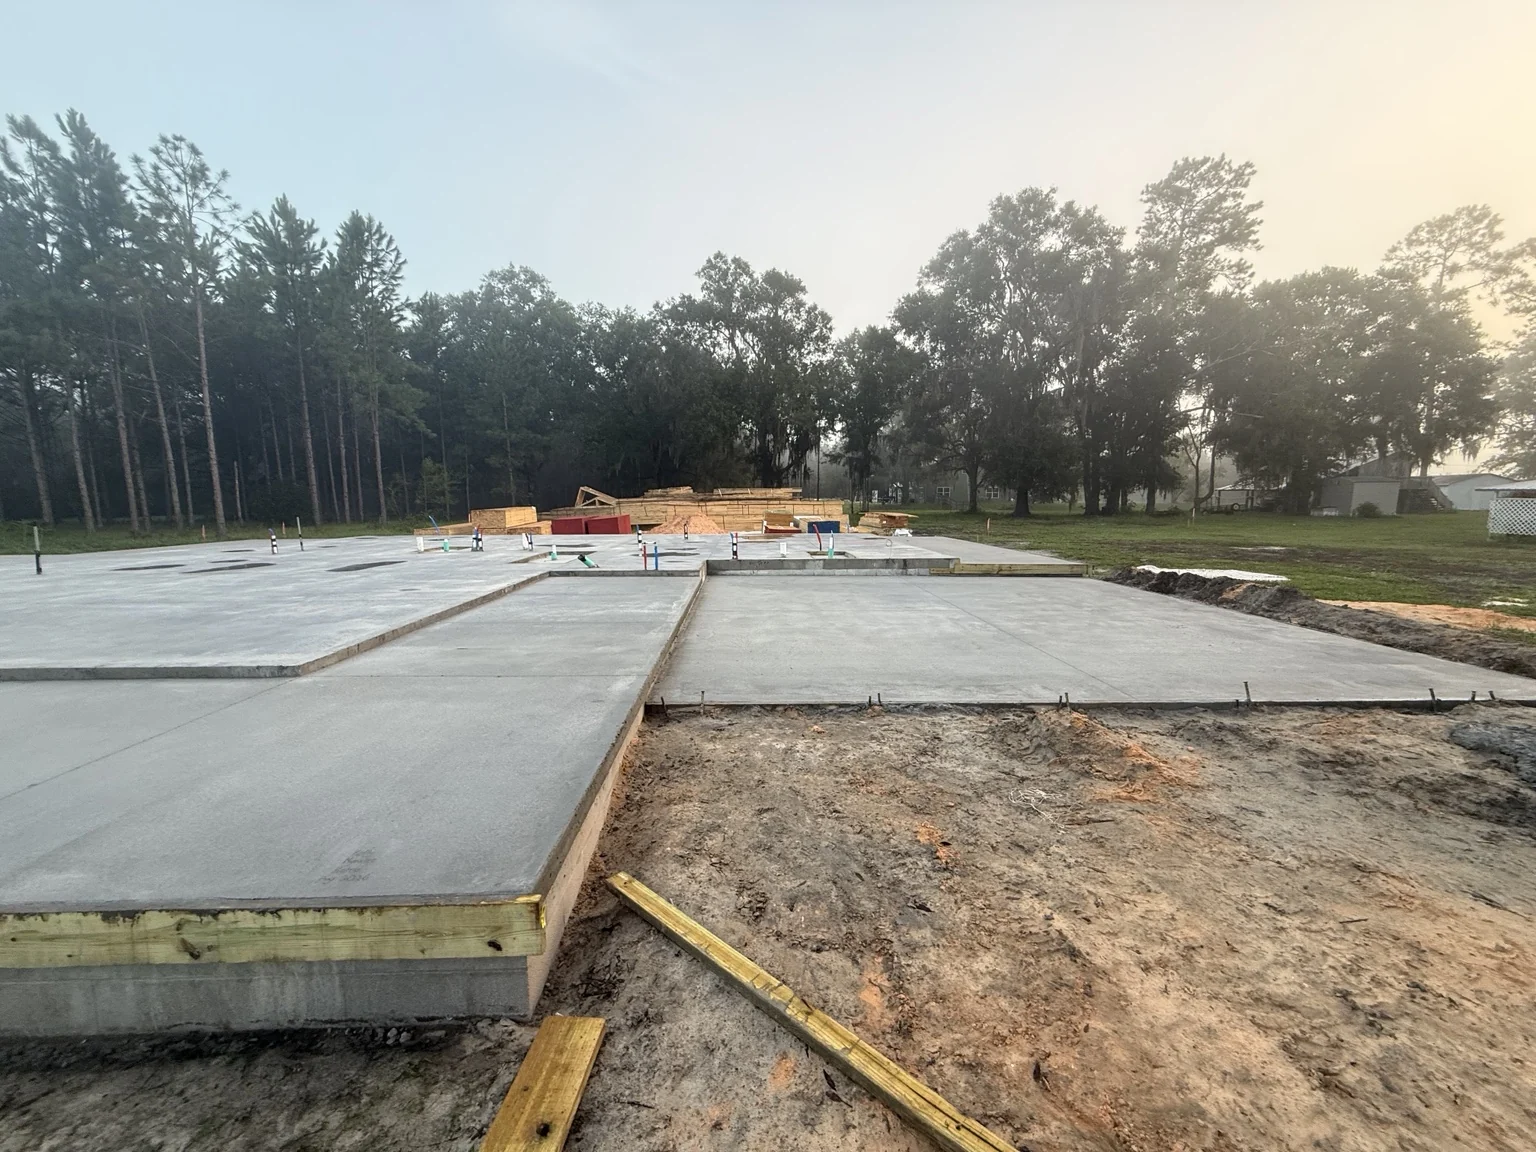
JBH Custom Homes & Remodeling is building this custom home on the owner’s property in Starke, Florida. The project gallery records the construction sequence from stem-wall and fill work through the concrete slab, wall framing and roof-truss installation.

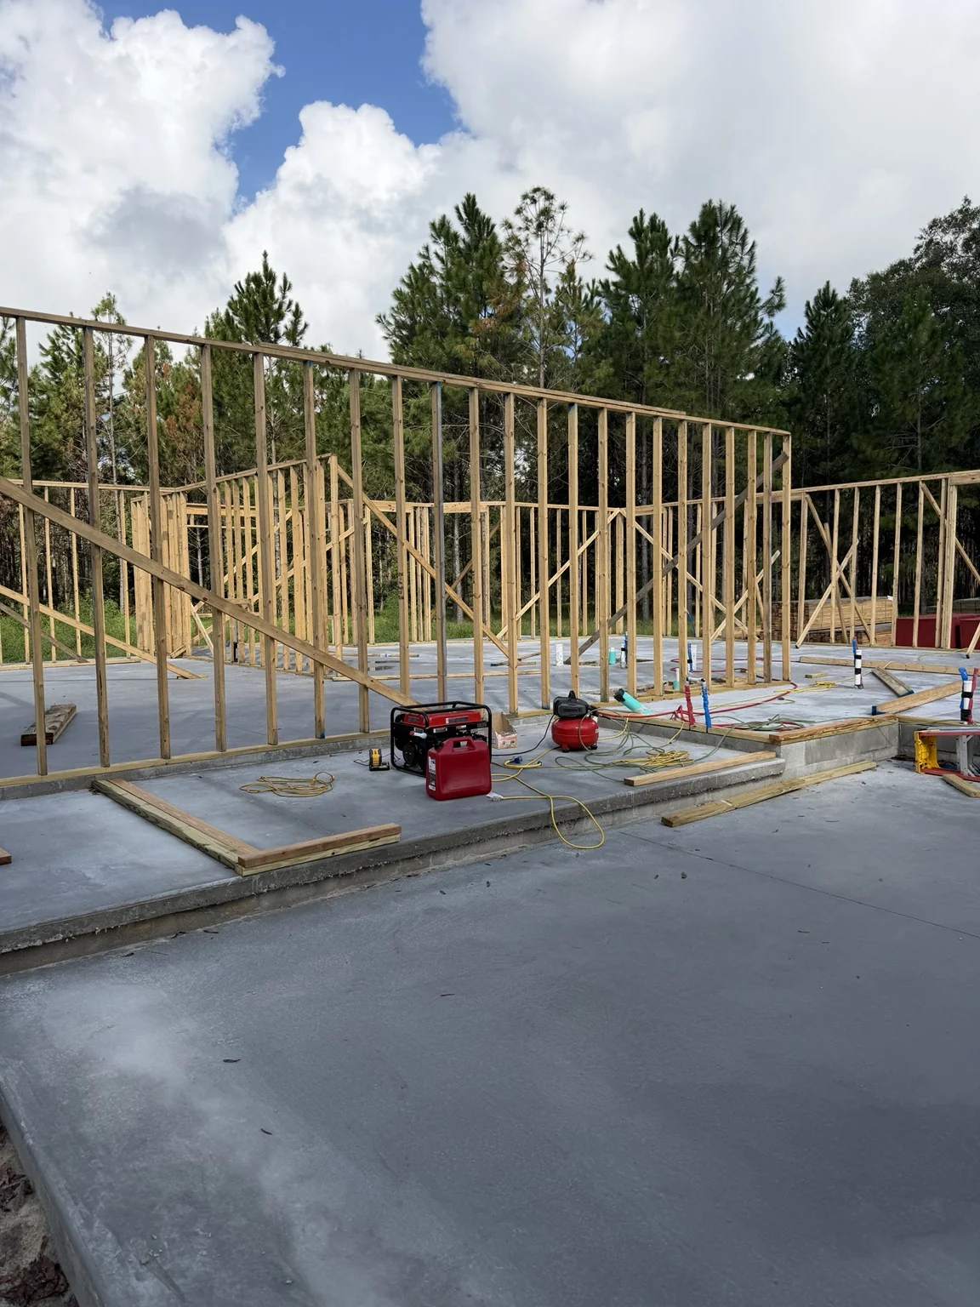
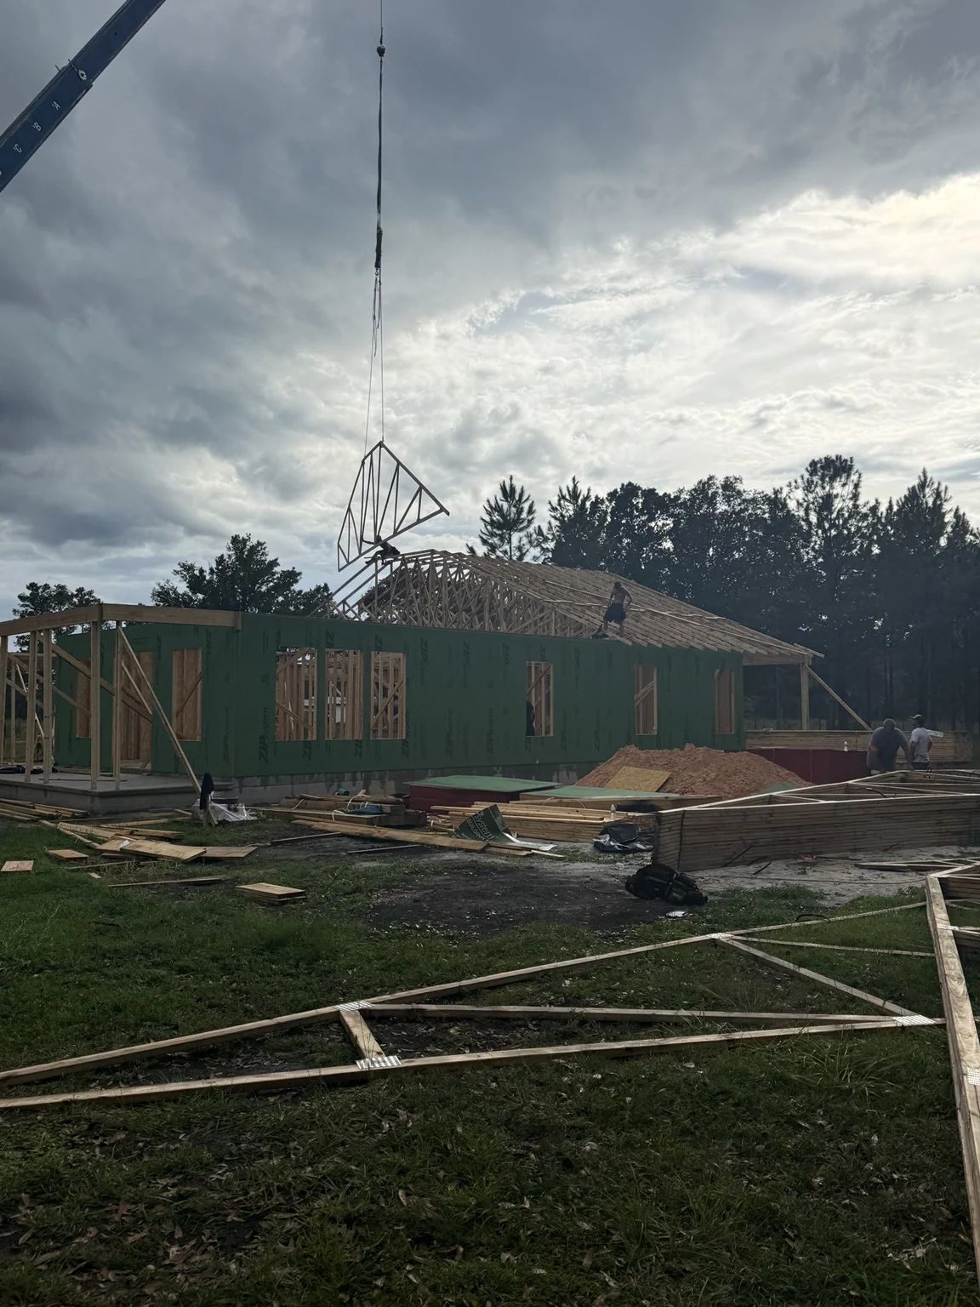
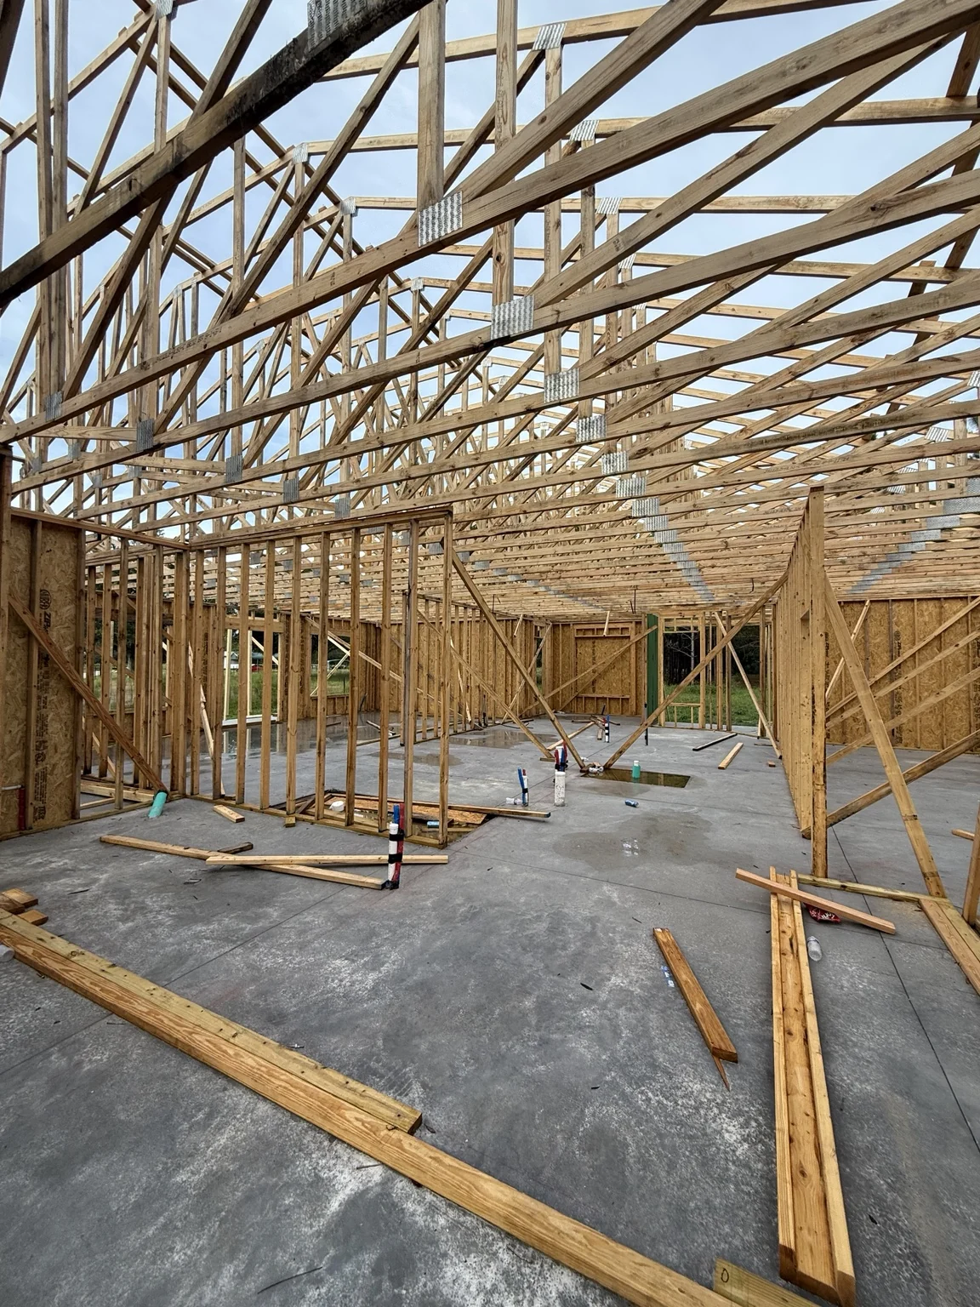
The latest photos show the home taking shape above the completed slab: framed interior walls, green ZIP wall sheathing, rough openings and exposed roof trusses. A crane-installation photo documents the truss-setting work, while the interior view shows how the framing and plumbing stub-outs relate to the floor plan.

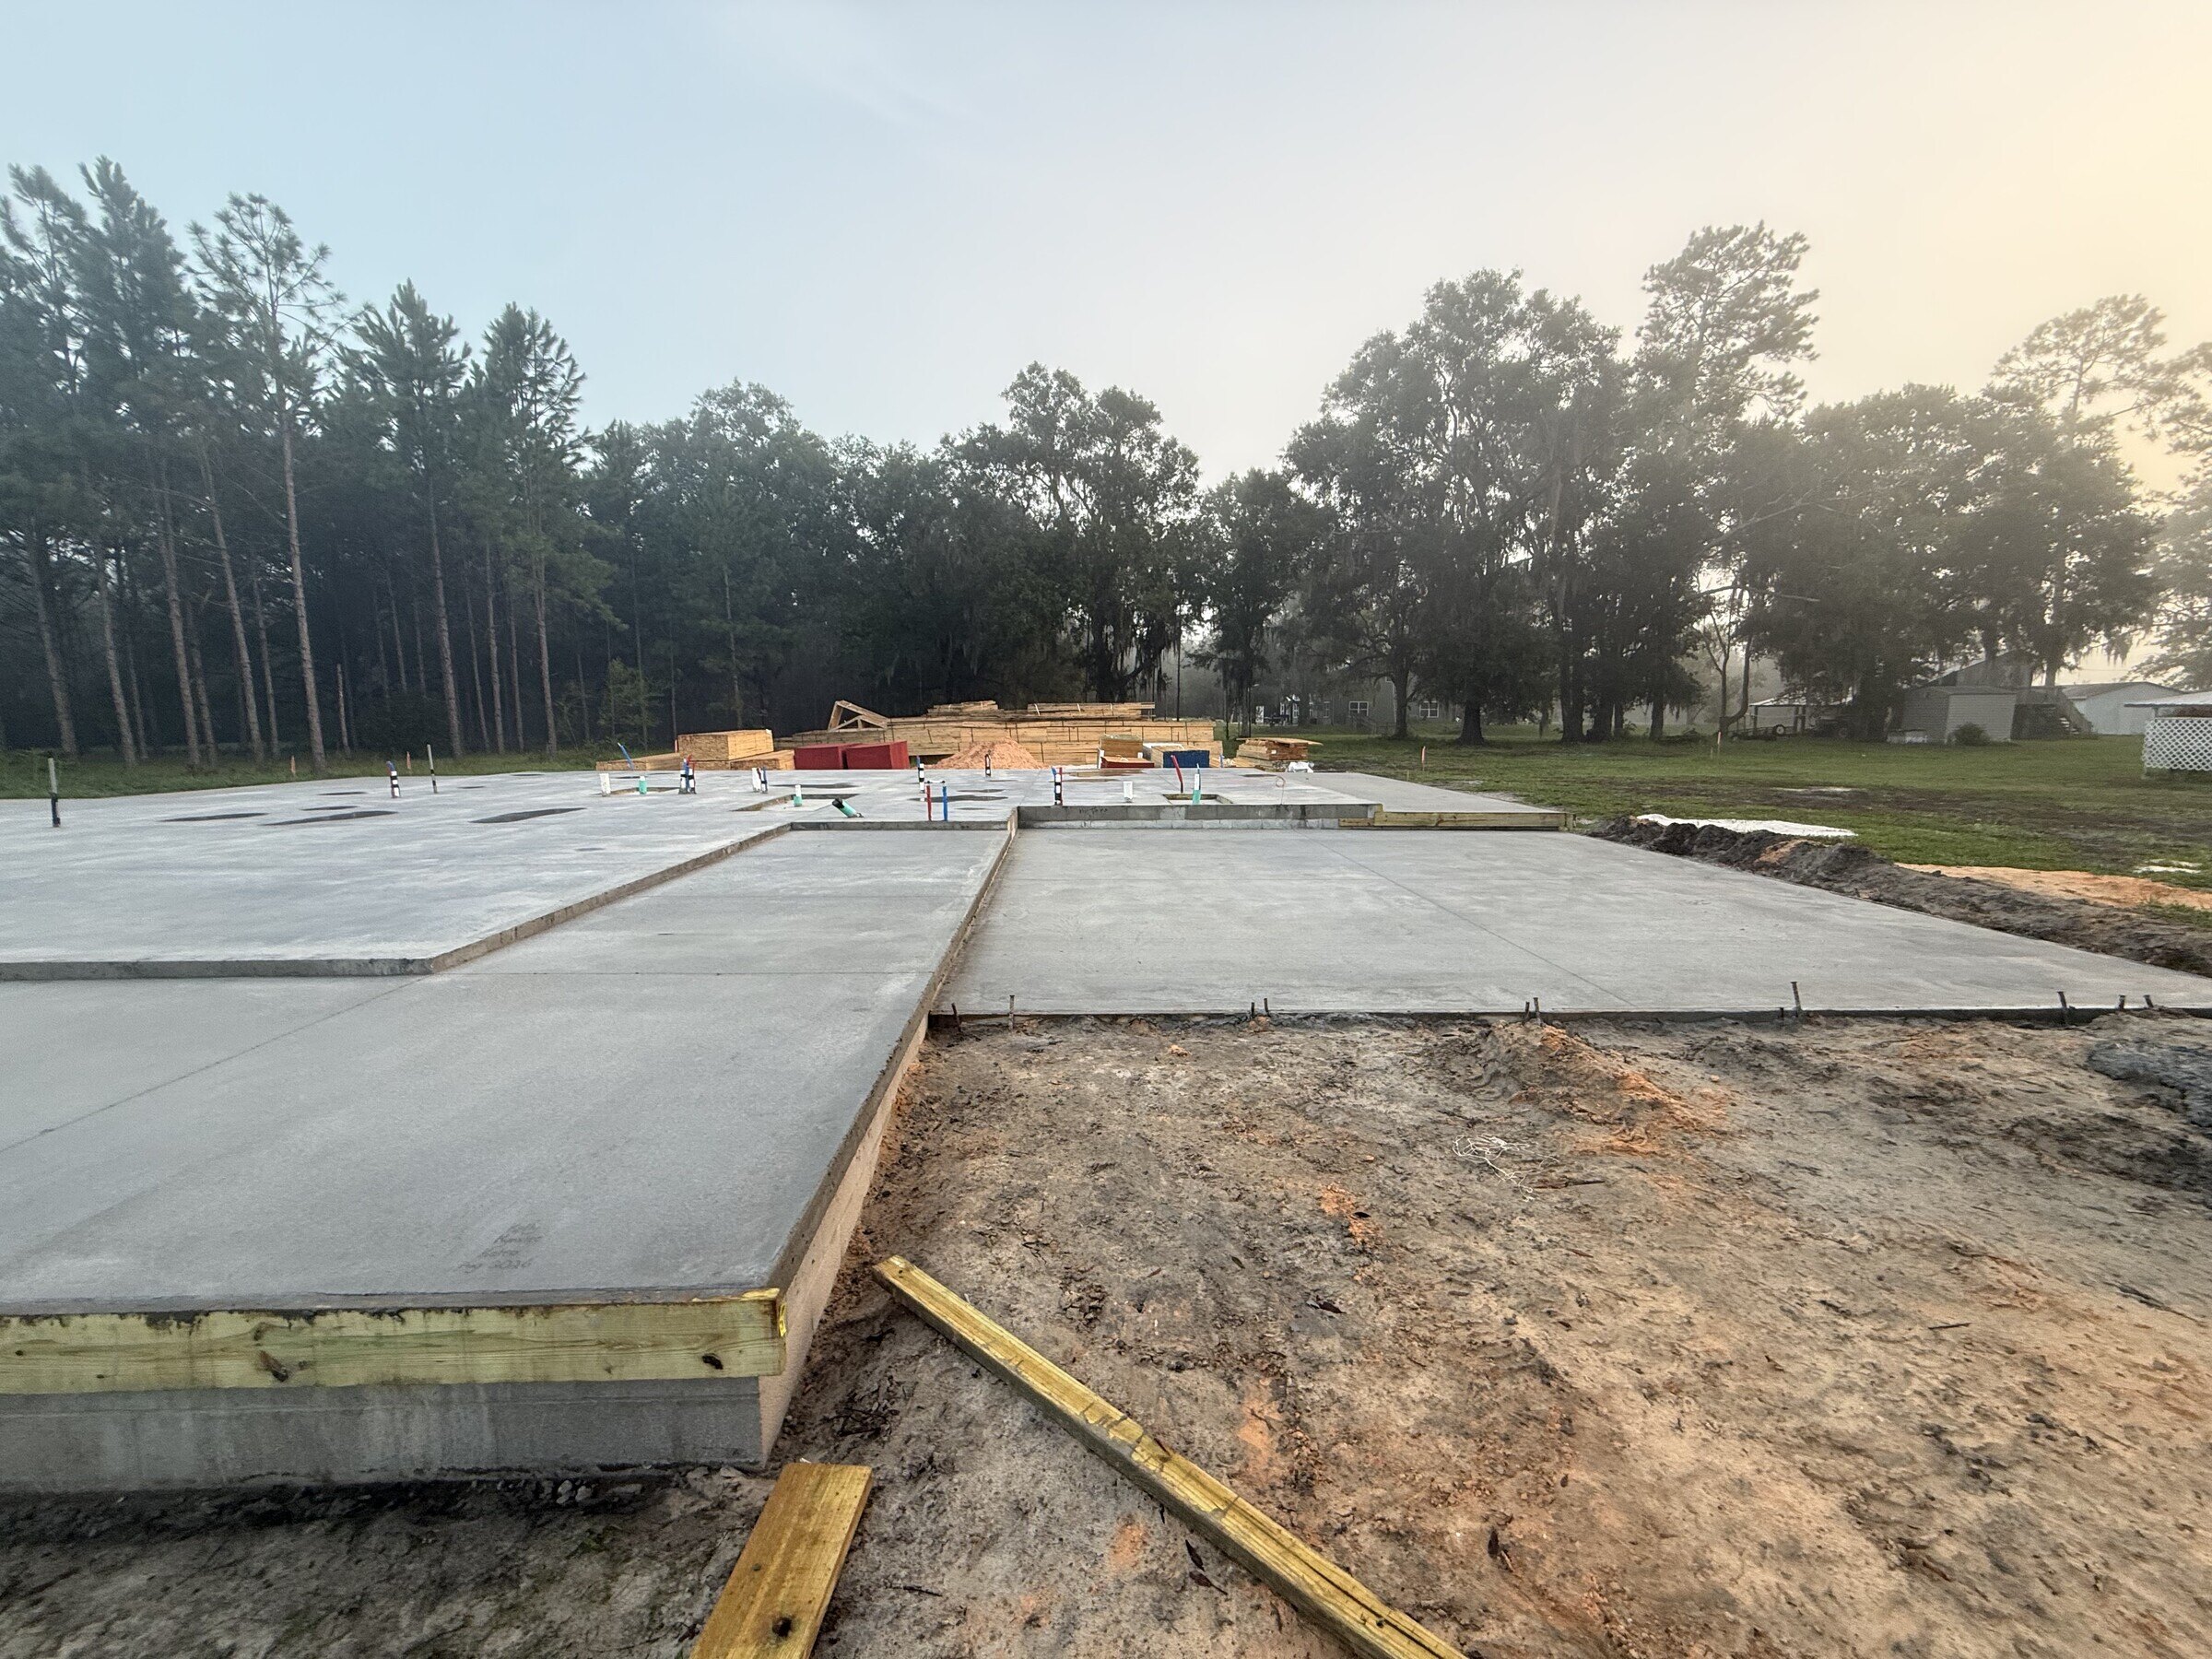
Keeping earlier foundation photos alongside the framing views gives owners a clear record of the work before the next stages cover it. The home remains under construction.

What the work involved

  • Build-on-your-lot construction planning and field supervision in Bradford County
  • Stem-wall, fill, underground plumbing and concrete slab coordination
  • Exterior and interior wall framing
  • ZIP wall sheathing and rough openings
  • Crane coordination and roof-truss installation
  • Trade sequencing and field progress documentation

Field record

Documented milestones

Project notes are translated into a clear construction sequence so owners can see what happened and why the next step matters.

01

Foundation

Stem wall and fill established

Earlier photos document the perimeter masonry and interior fill before slab work.
02

Daily log · Aug. 26, 2026

Underground plumbing completed

The project log recorded underground plumbing complete and slab preparation underway.
03

Concrete

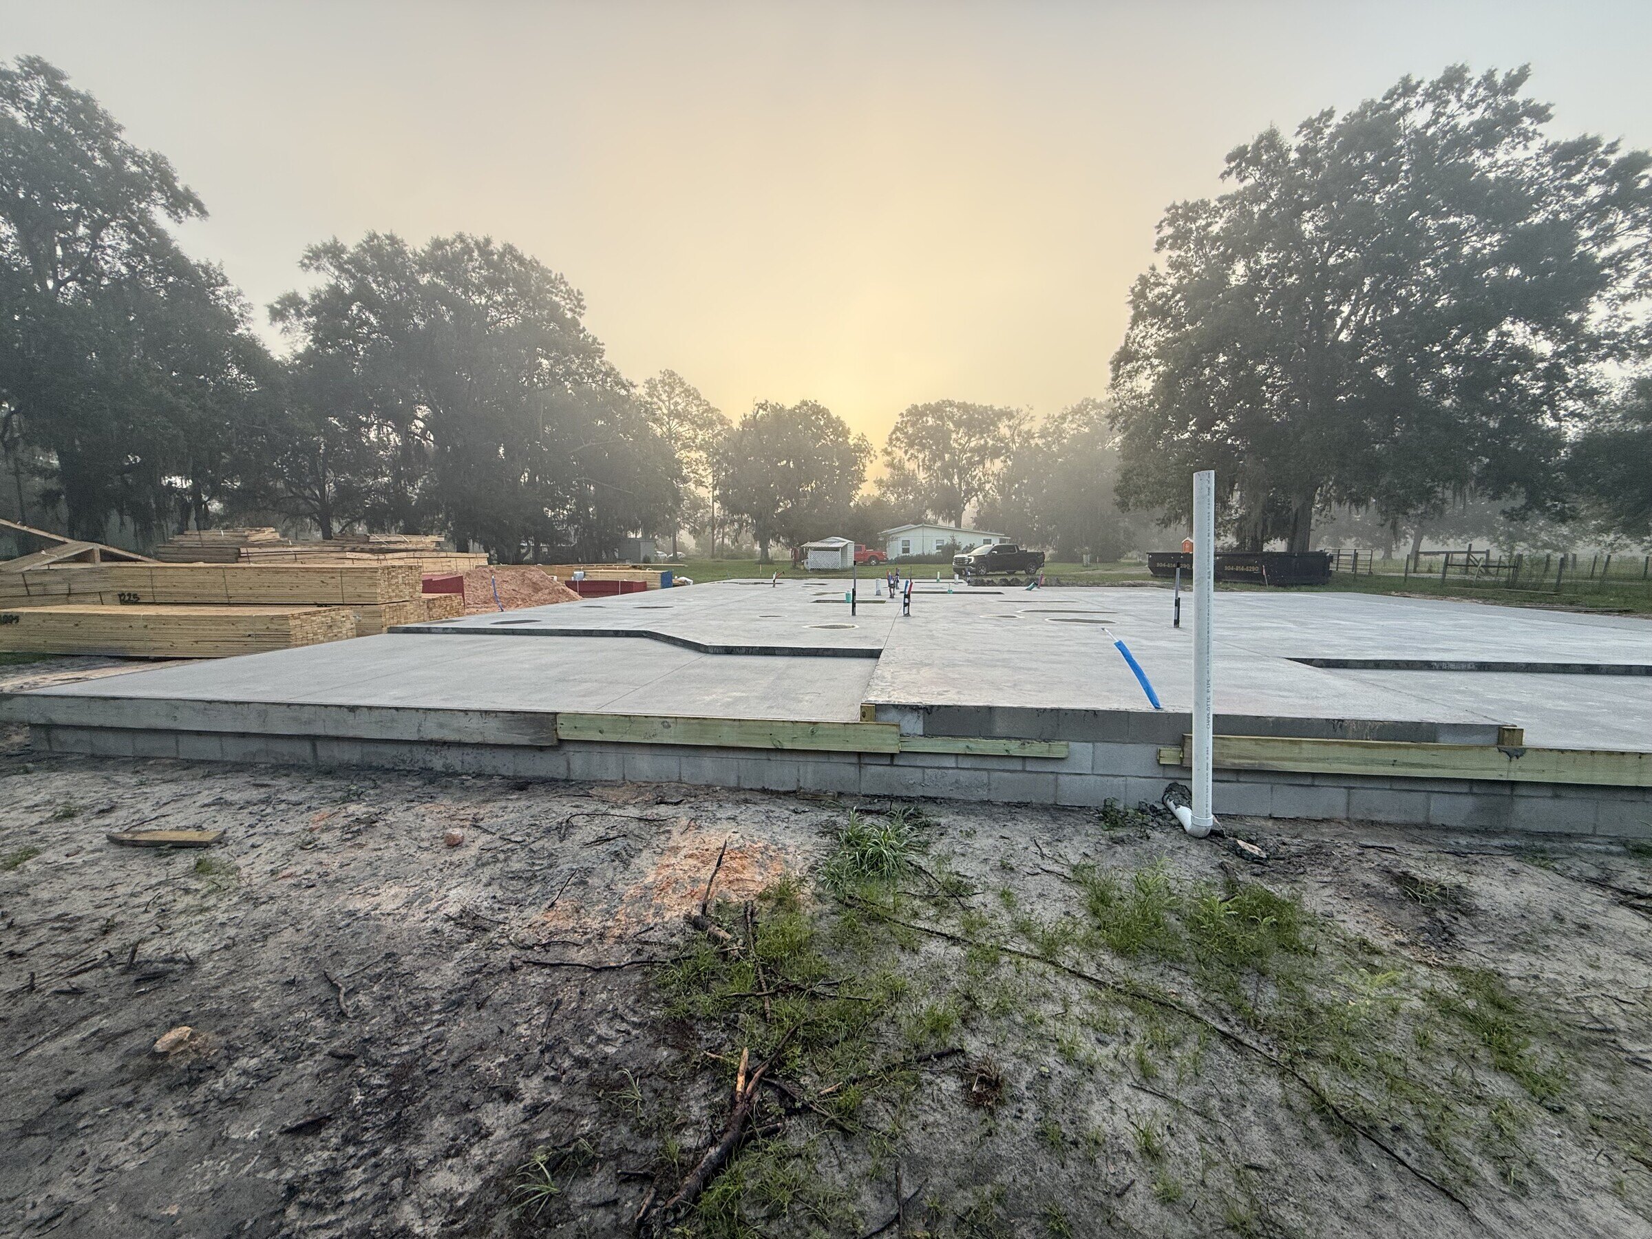
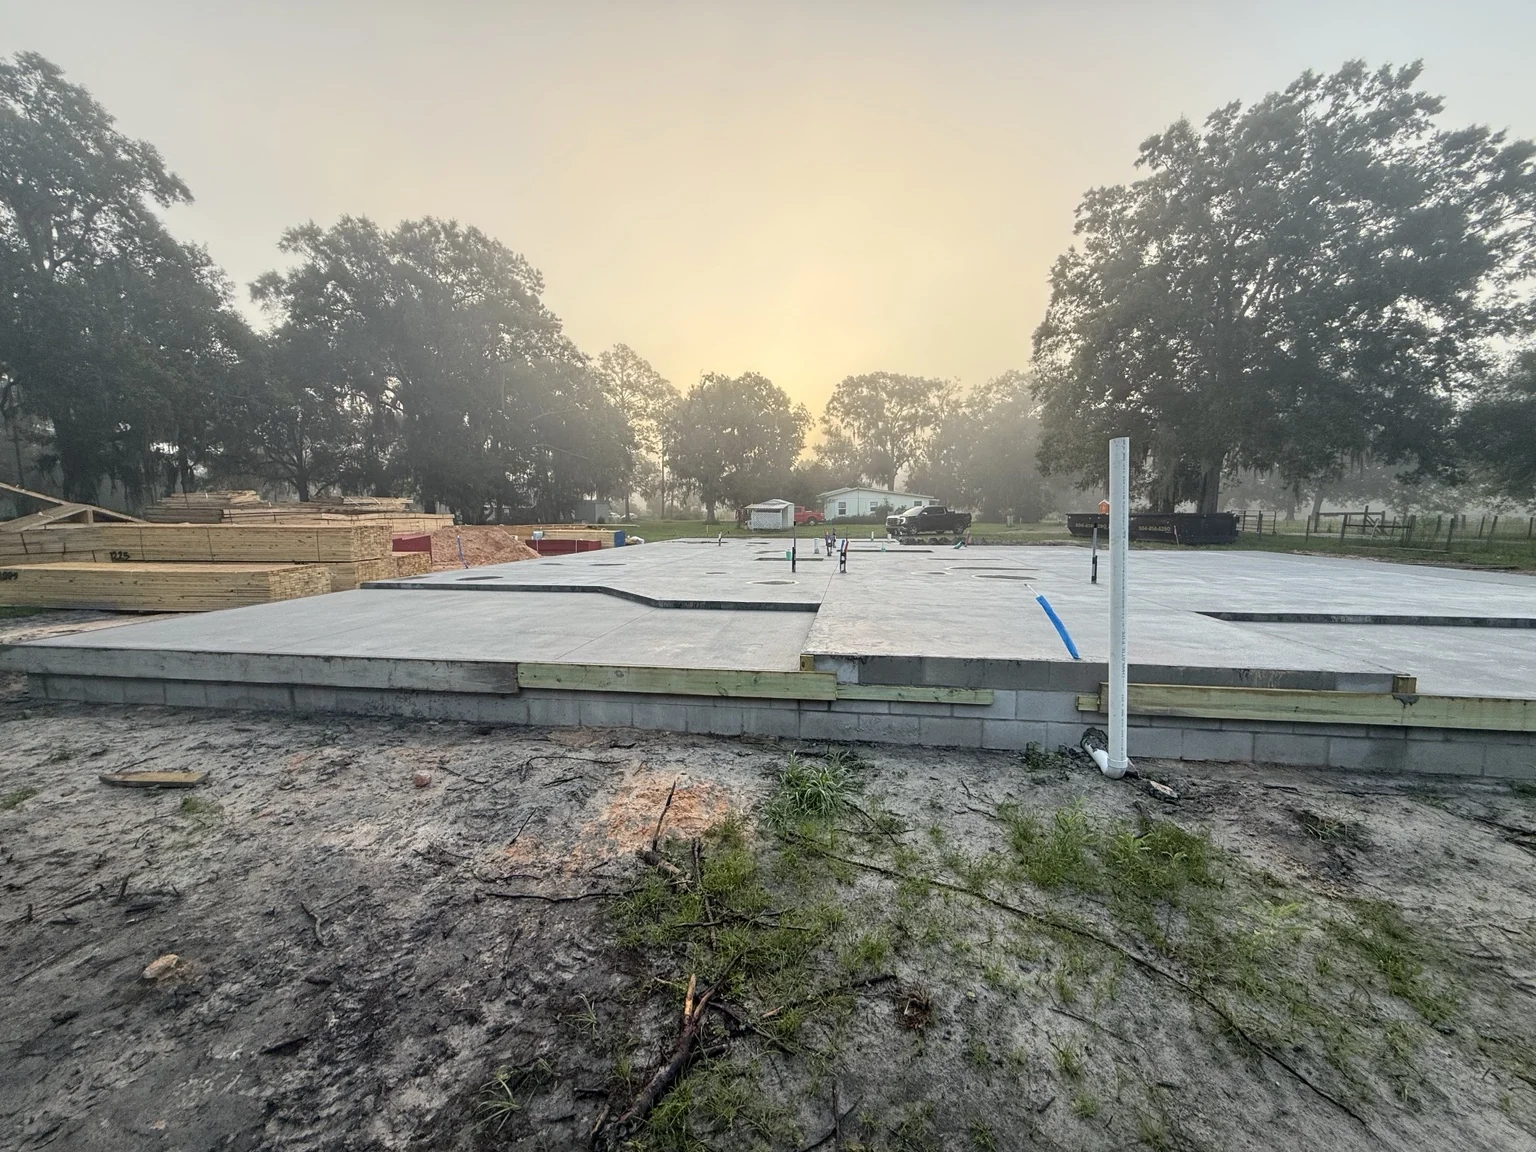
Slab completed

The foundation photos show the completed concrete slab and plumbing stub-outs before walls were framed.
04

Framing

Walls and roof trusses erected

The new photos show wall framing, ZIP sheathing, exposed roof trusses and the crane-assisted truss installation.

Have a property, plan set, or renovation idea?

Let’s review the next move.

Request a free estimate