01
Preparation

JBH project story
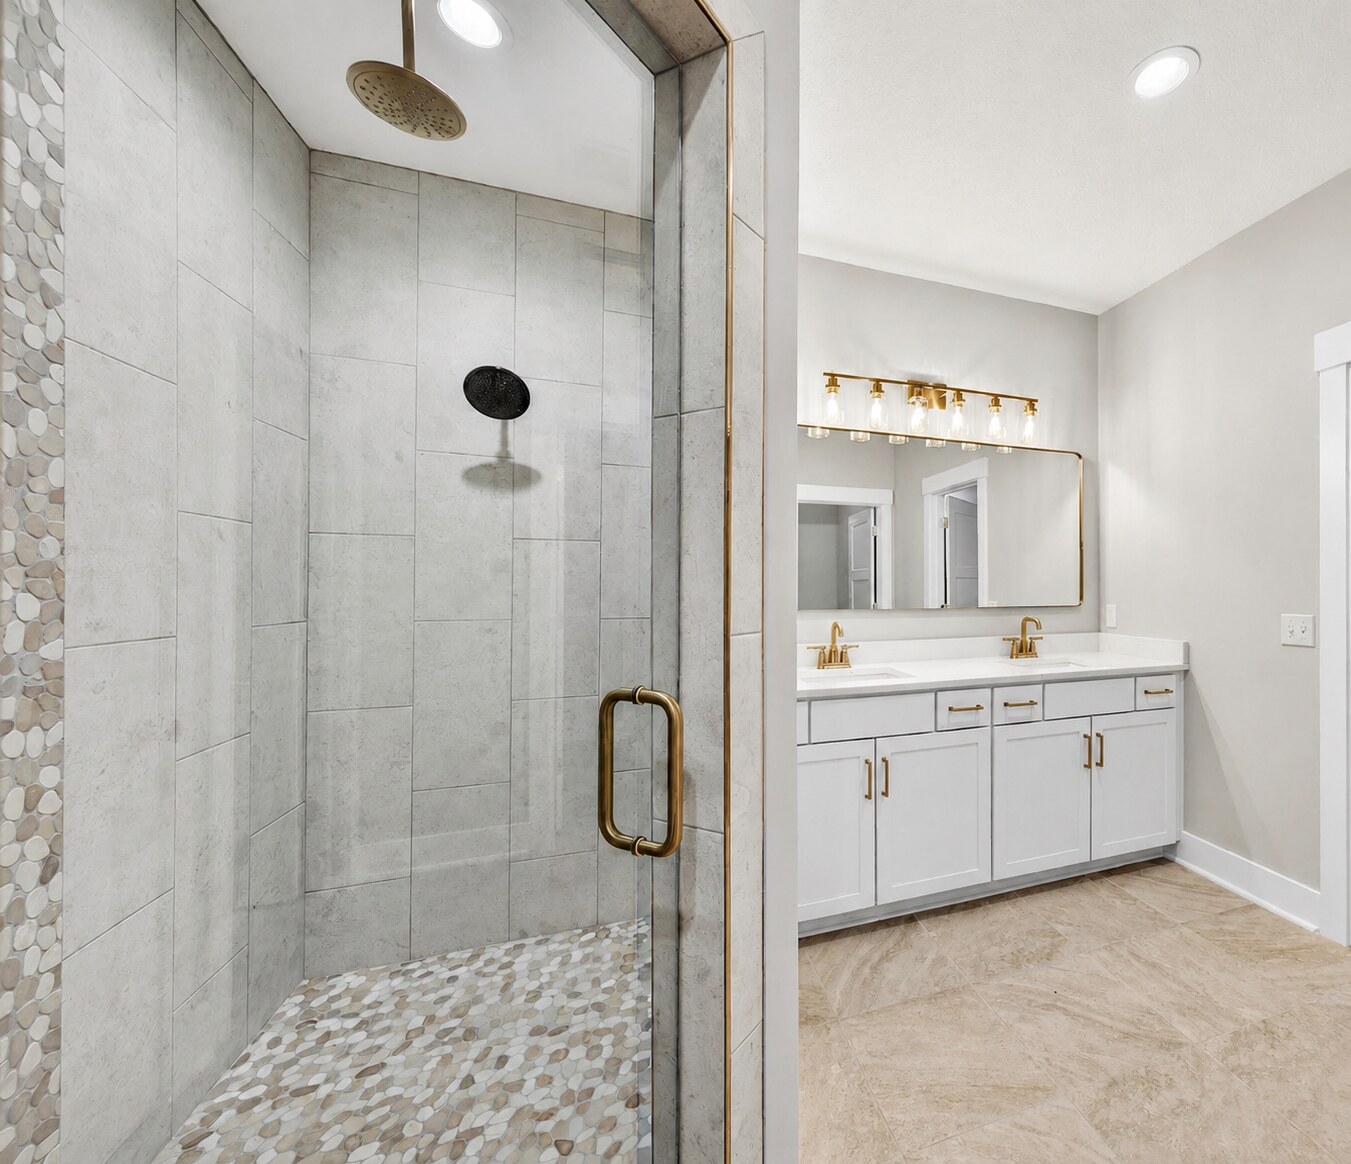
A completed St. Augustine area bathroom remodel with selective demolition, large-format tile, pebble accents, a glass shower enclosure, dual vanity, and coordinated mixed-metal finishes.
Project overview
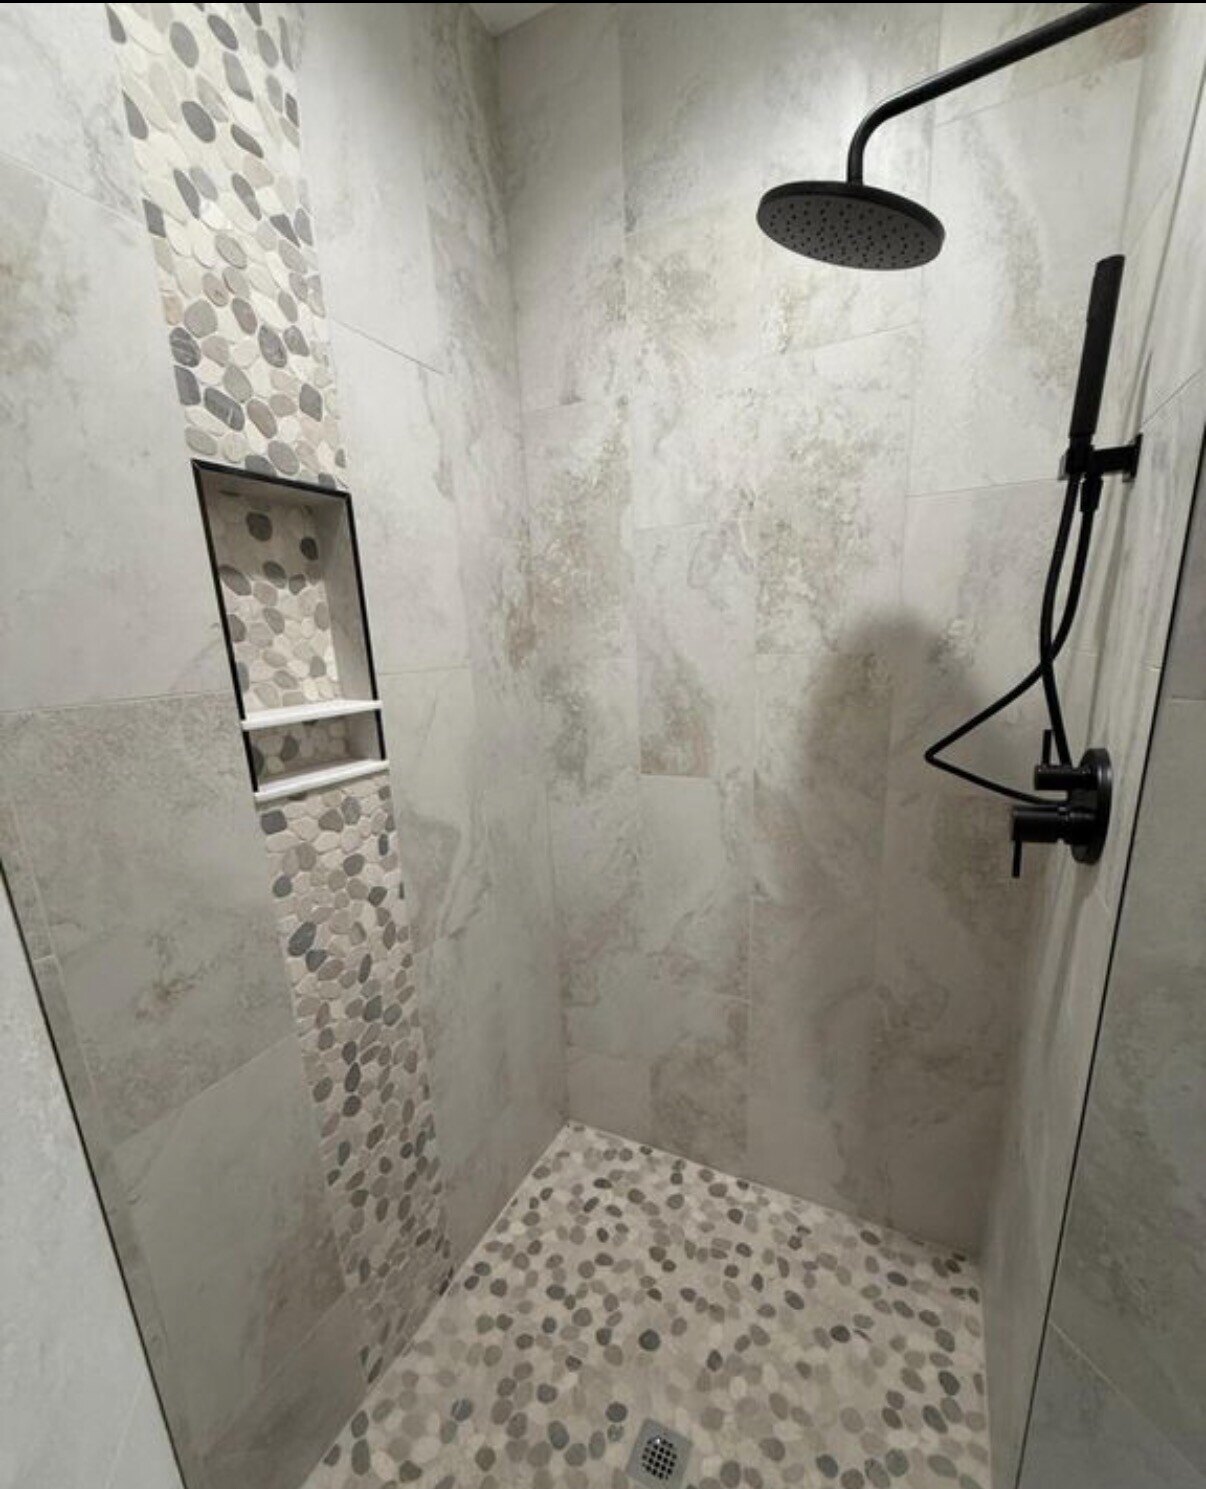
This bathroom renovation turned an opened-up construction space into a bright, durable primary bath. Large-format neutral wall tile keeps the room calm, while the vertical pebble accent and matching shower floor add texture without overwhelming the layout.
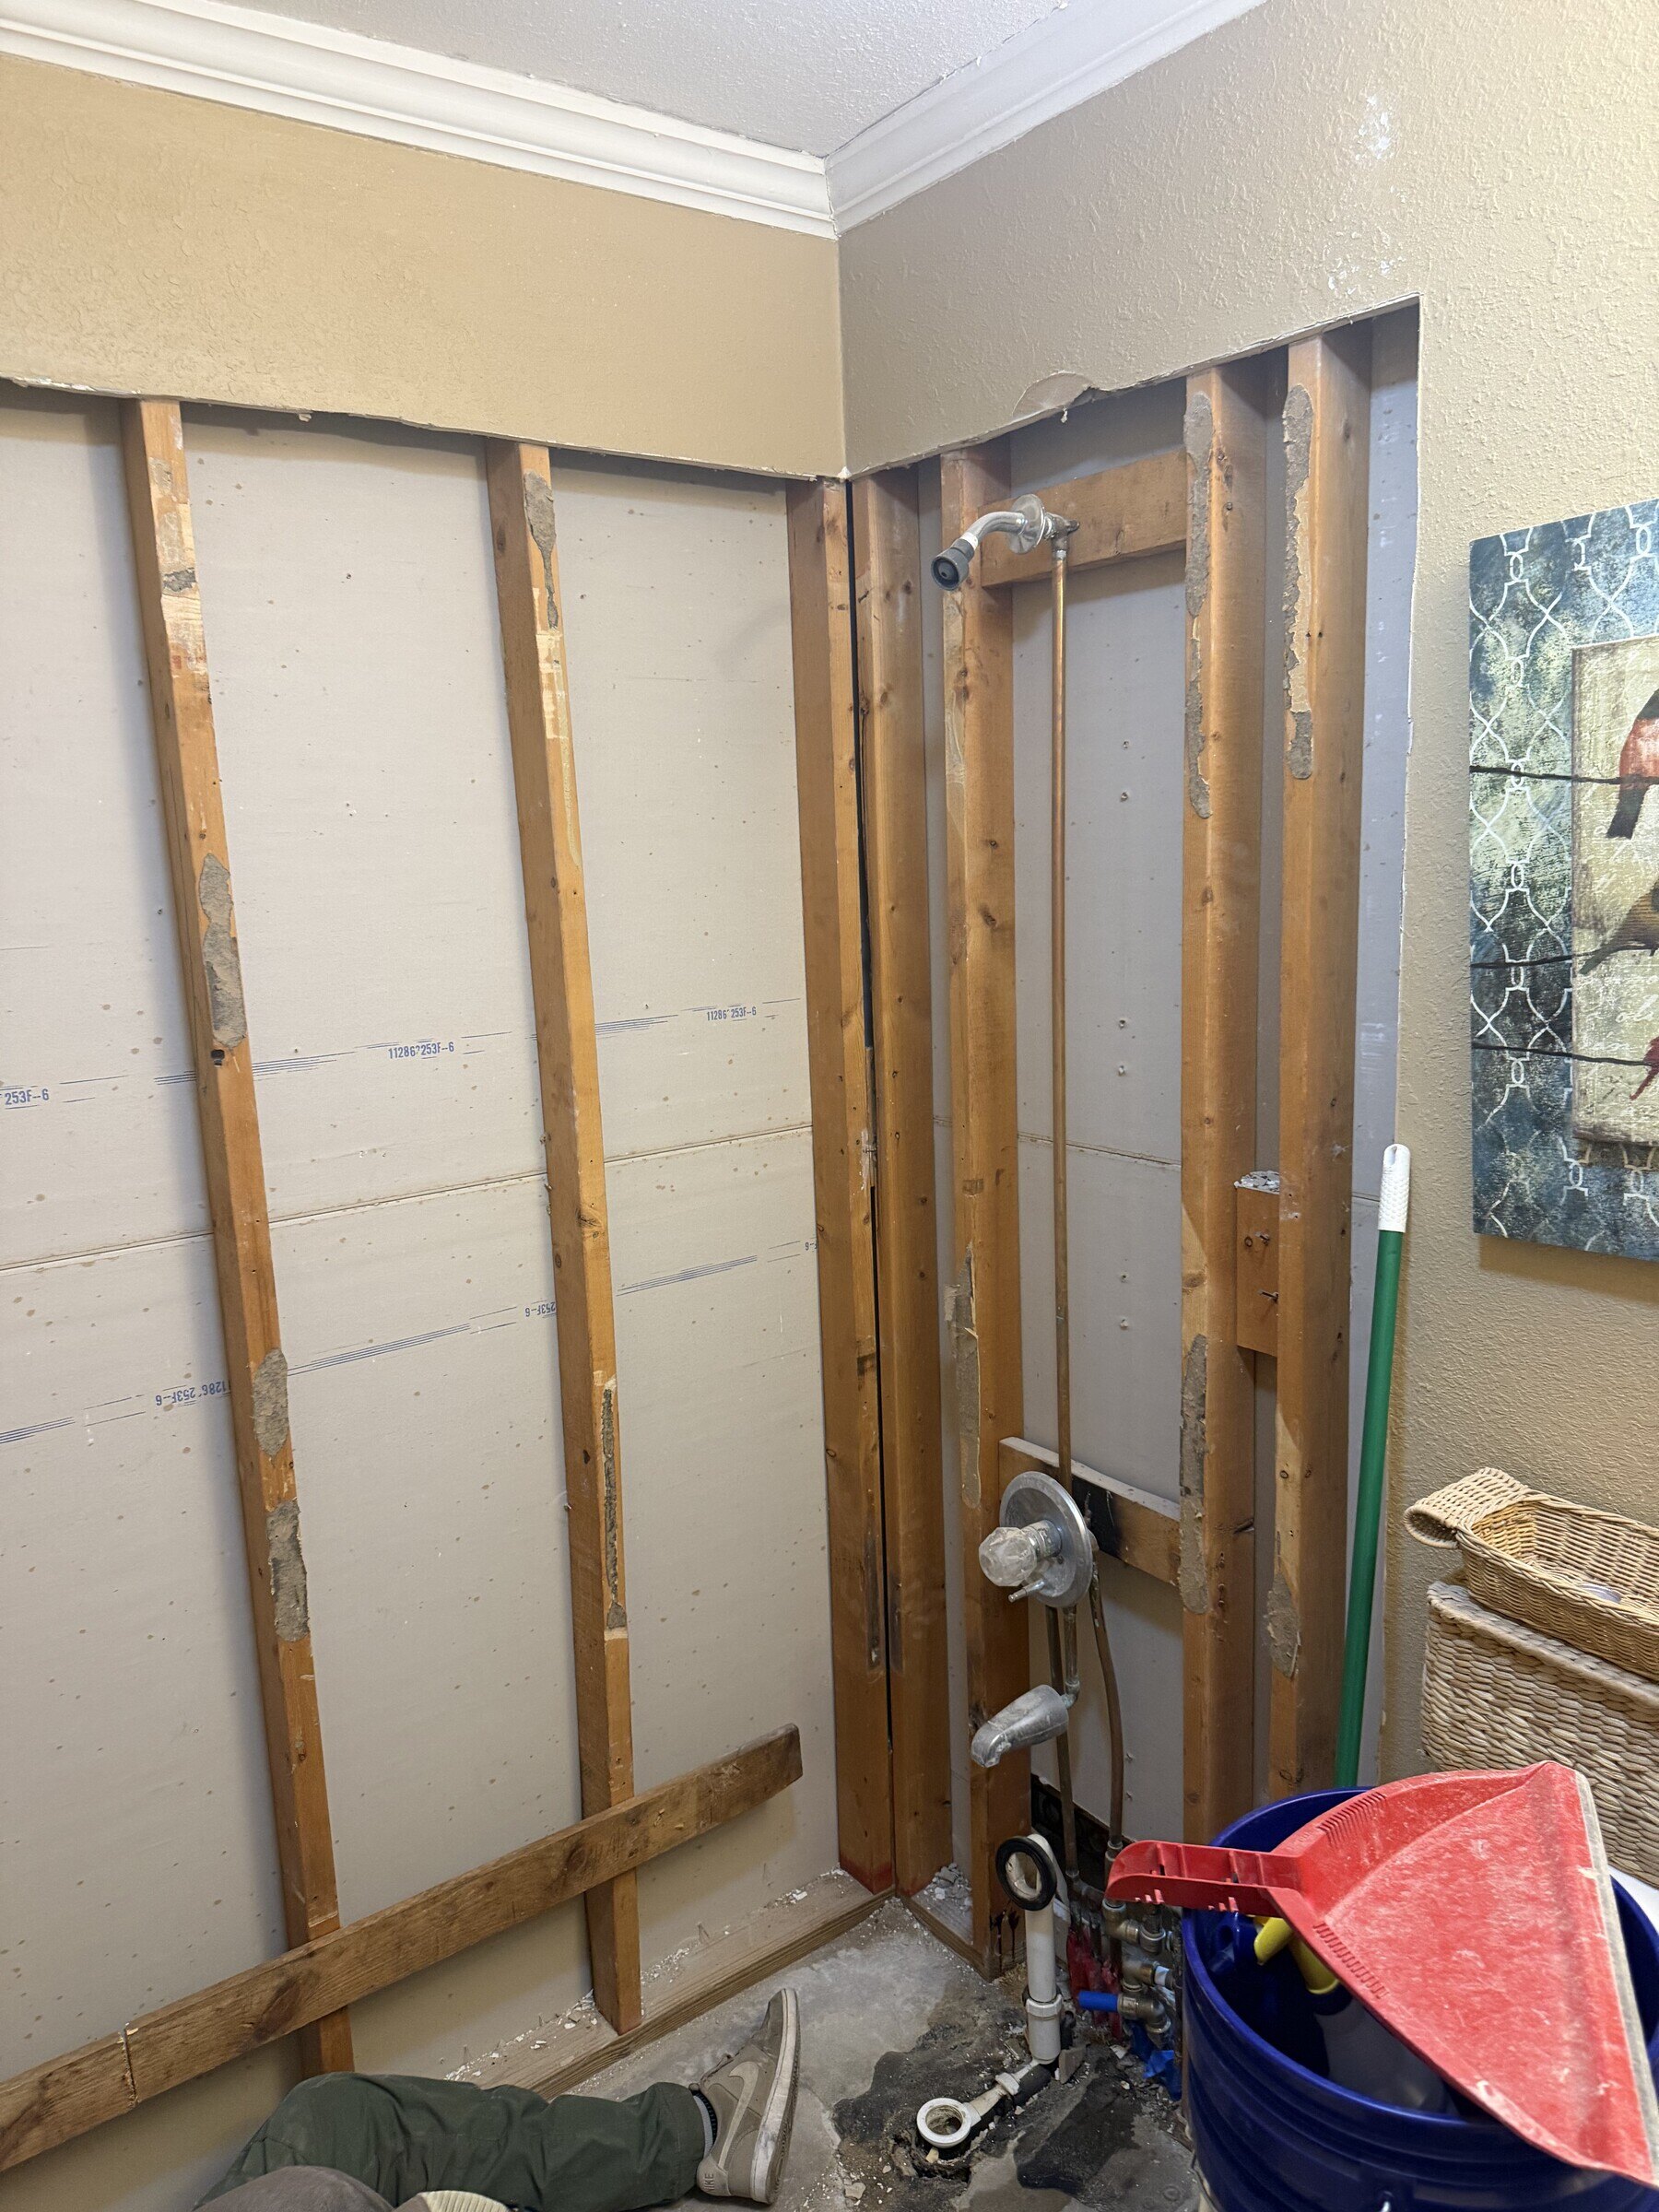
The finished room pairs a frameless glass enclosure with a rain head and hand shower, then carries warm metal accents into the vanity hardware, faucets, mirrors, and lighting. The project photography records both the selective demolition and the final fit and finish.
Field record
Project notes are translated into a clear construction sequence so owners can see what happened and why the next step matters.
Preparation
Finish installation
Completion
Progress gallery
Field photography documents concealed work, visible progress, and completed details—not stock construction imagery.
Have a property, plan set, or renovation idea?