01
Daily log · Aug. 28, 2026
JBH project story
A St. Johns County custom home with a loft and dormer revision, showing coordinated framing, stair integration, roof dry-in, plumbing top-out, HVAC rough, and electrical sequencing.
Project overview
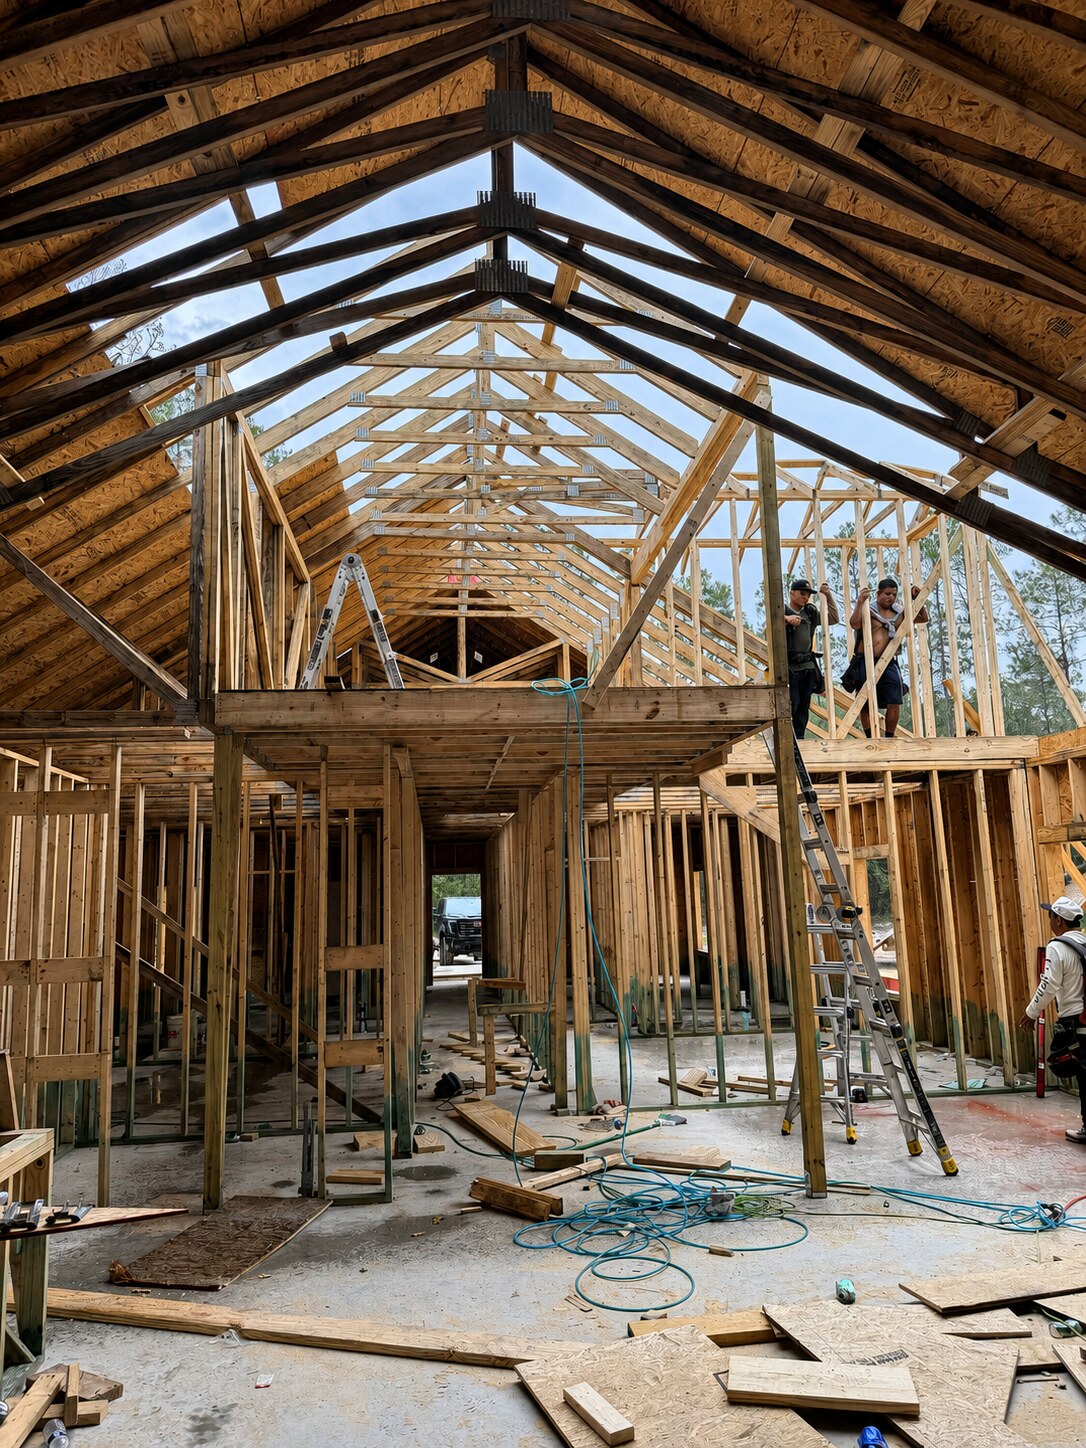
The loft and dormer make this Flagler Estates custom home a coordination-heavy build. The revision affects the roof geometry, stairs, structural framing, mechanical distribution, and the inspections that release each following trade.
JBH’s daily logs document the work as it moved from revised framing through top-out and dry-in. The result is a clear record of how design changes were translated into field tasks without losing sight of the next inspection or handoff.
Field record
Project notes are translated into a clear construction sequence so owners can see what happened and why the next step matters.
Daily log · Aug. 28, 2026
Daily log · Aug. 31, 2026
Daily log · Sept. 3, 2026
Progress gallery
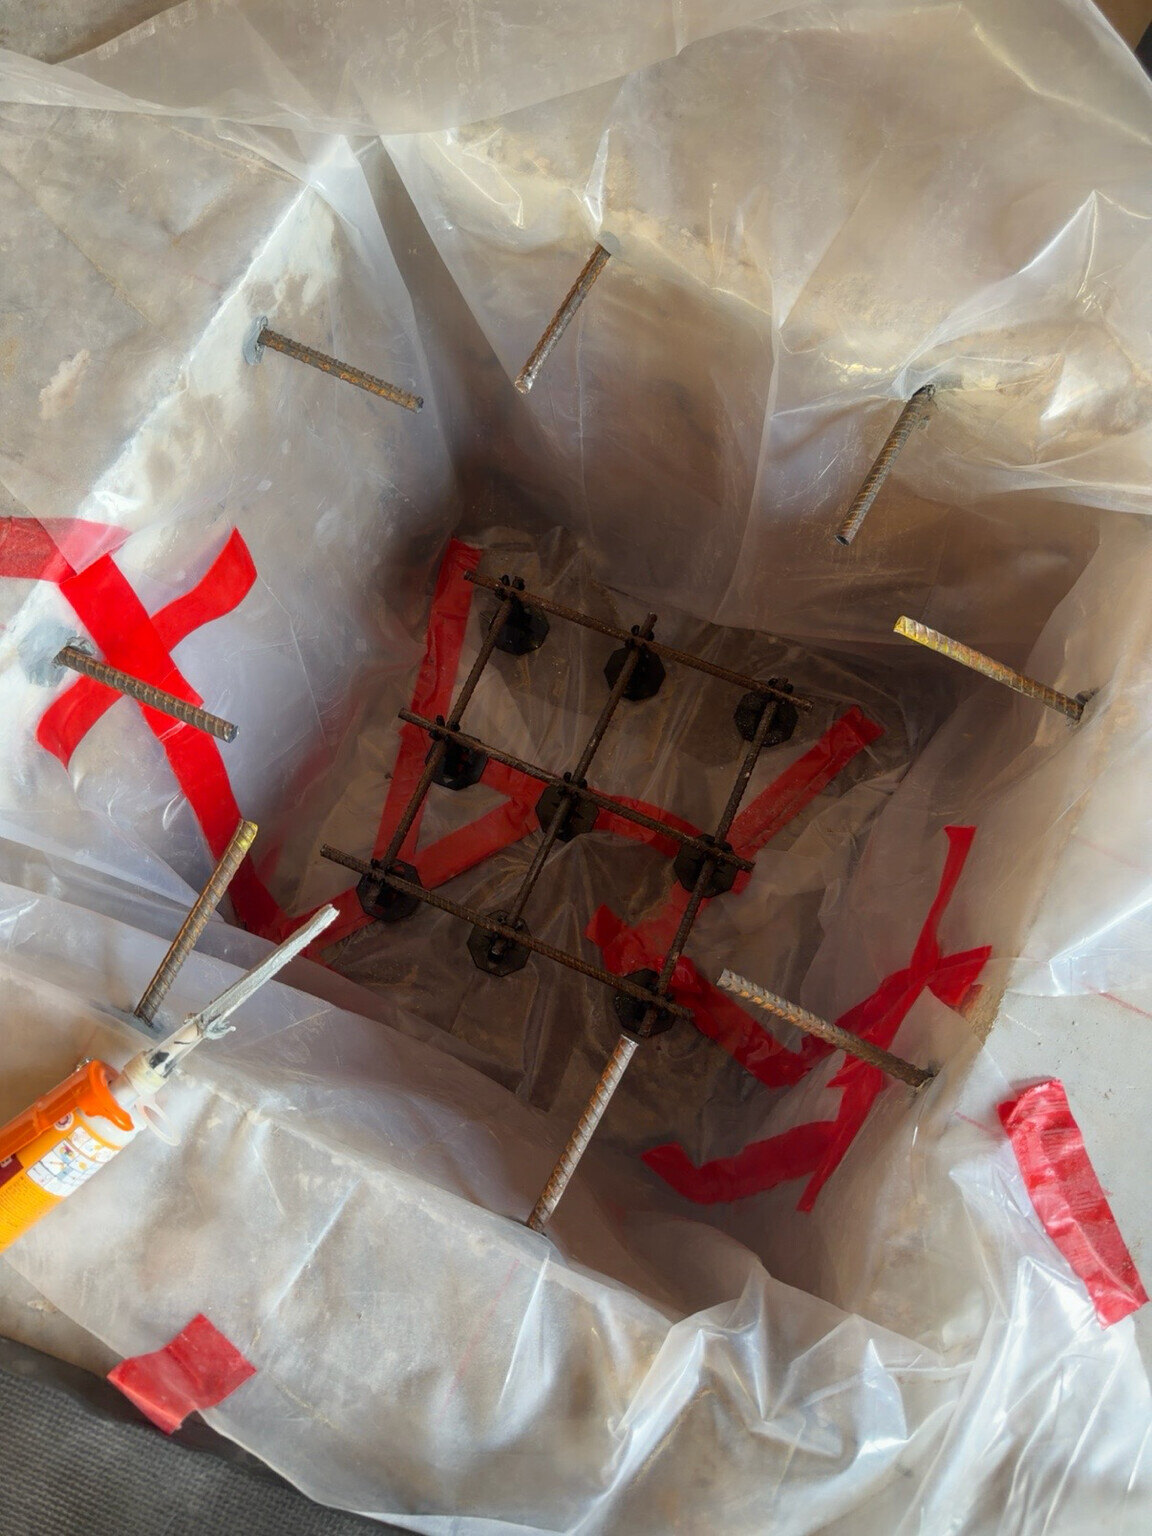
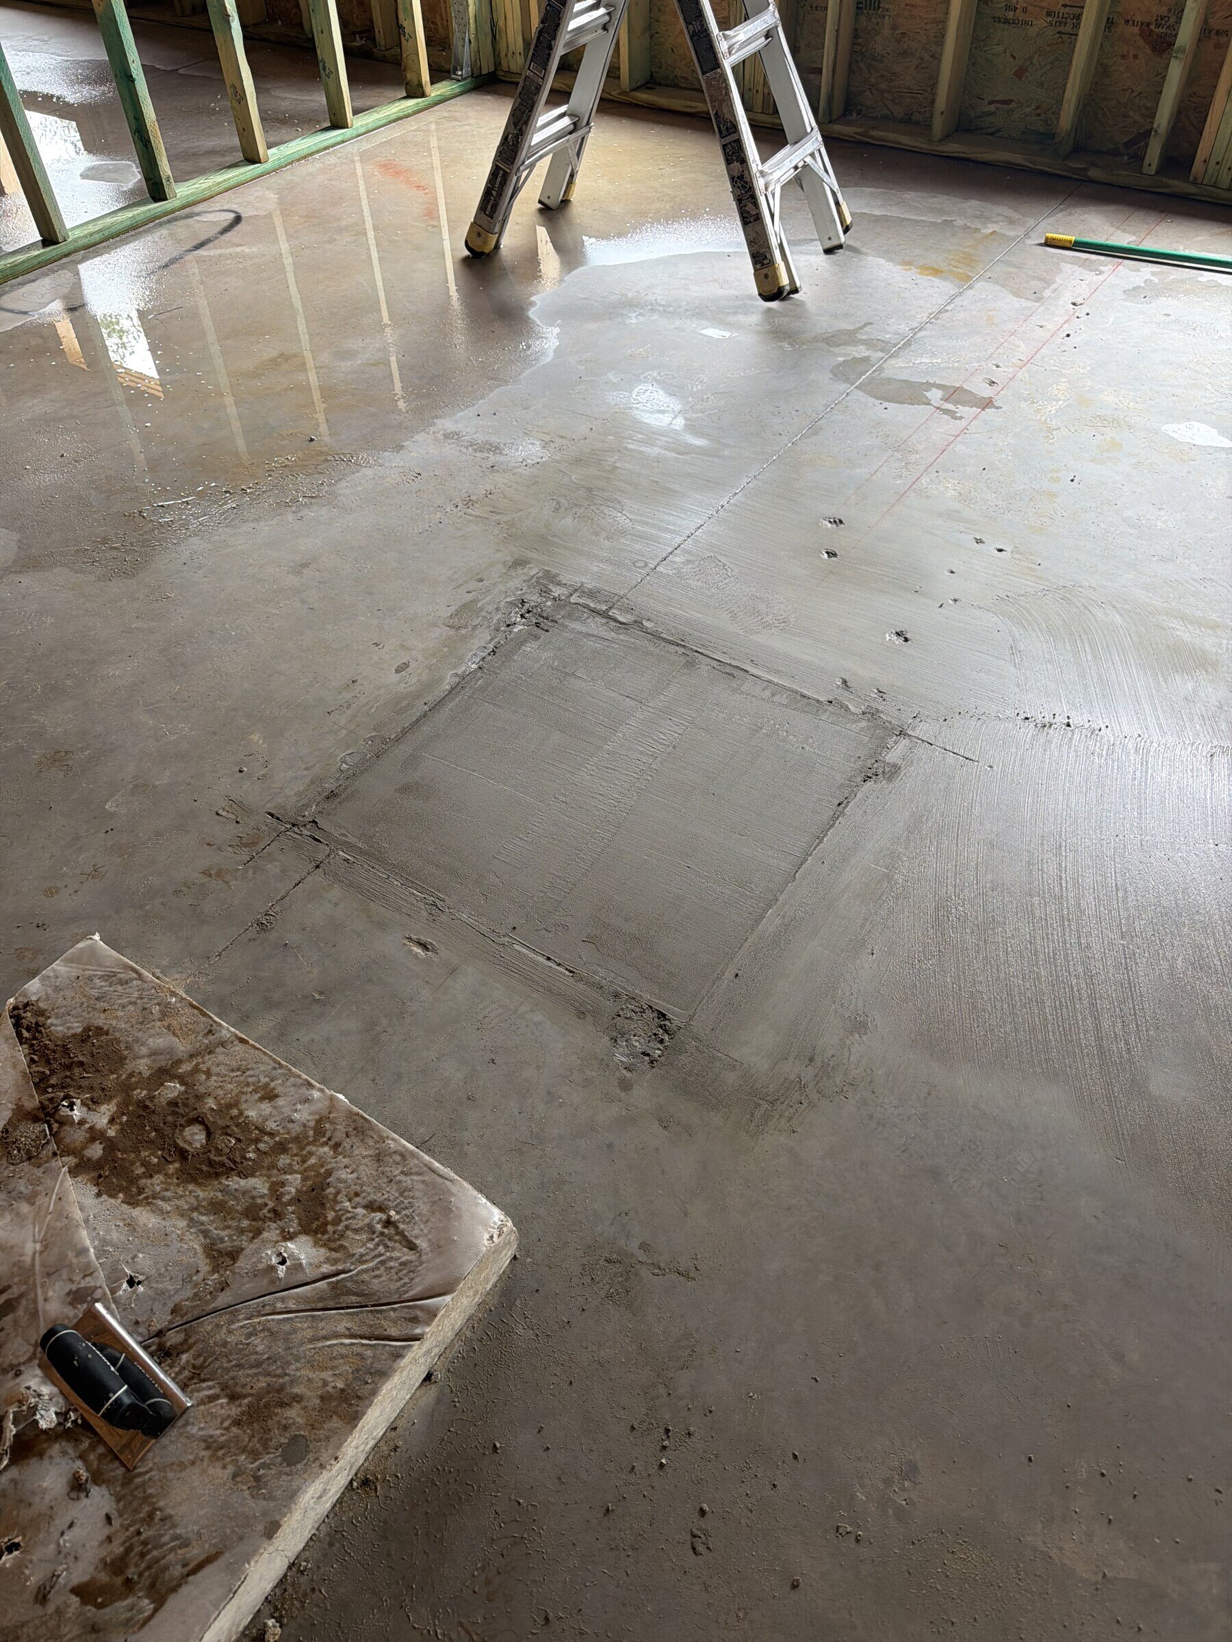
Field photography documents concealed work, visible progress, and completed details—not stock construction imagery.
Have a property, plan set, or renovation idea?